01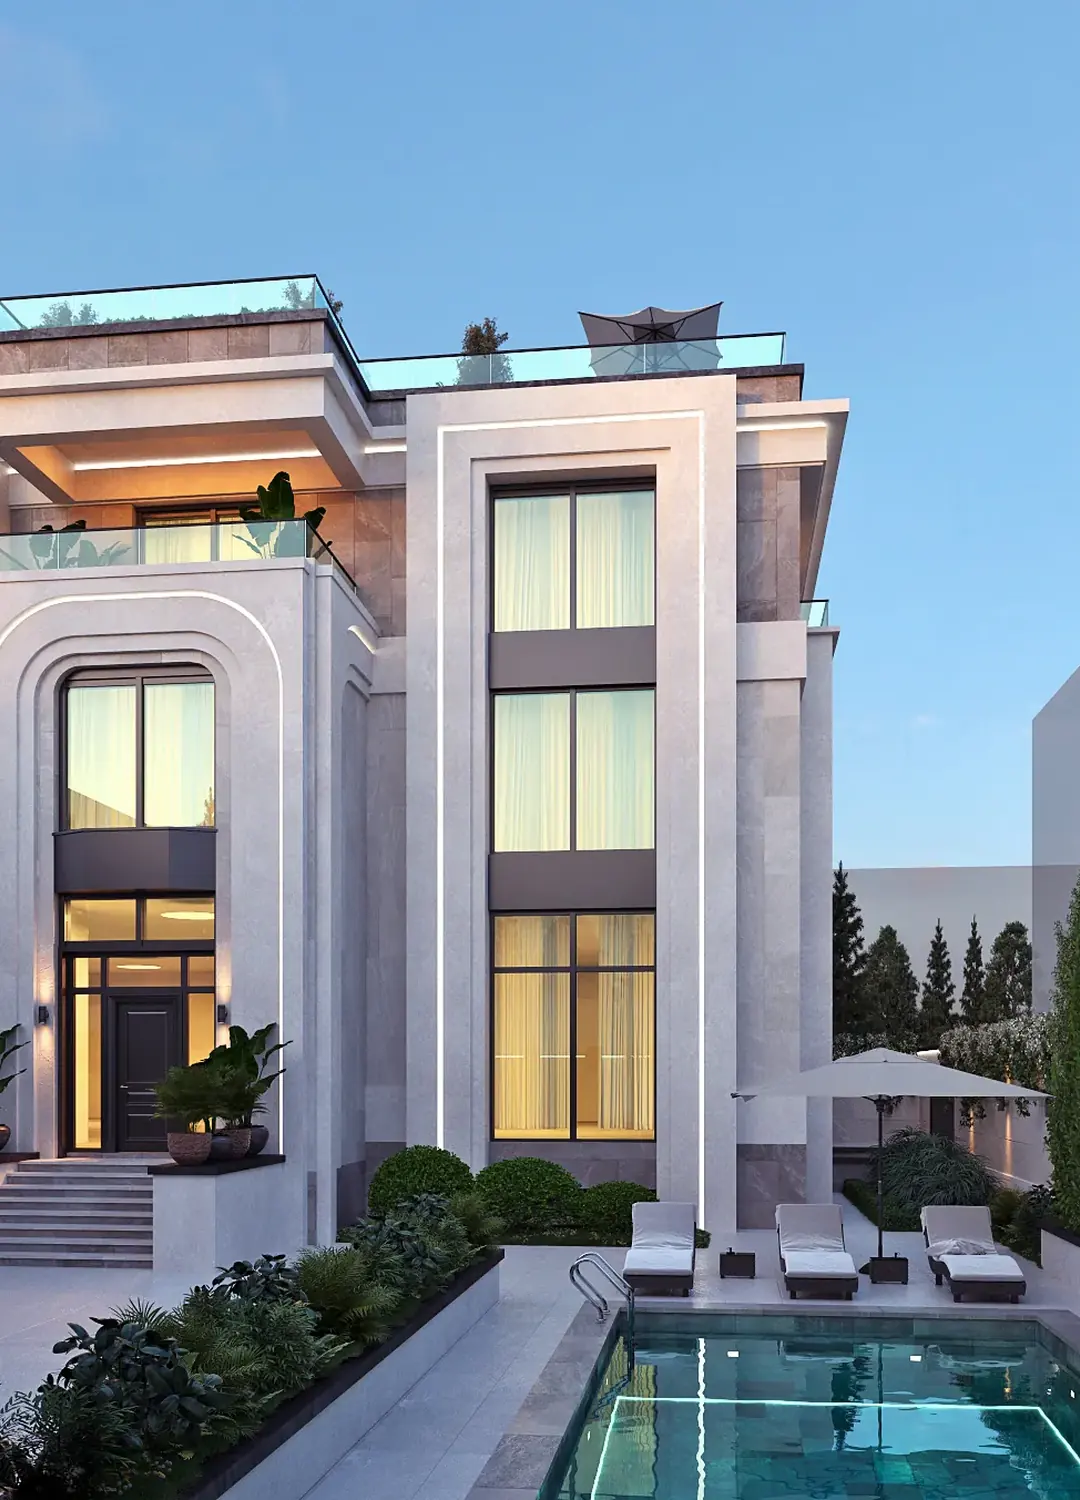
 Learn more
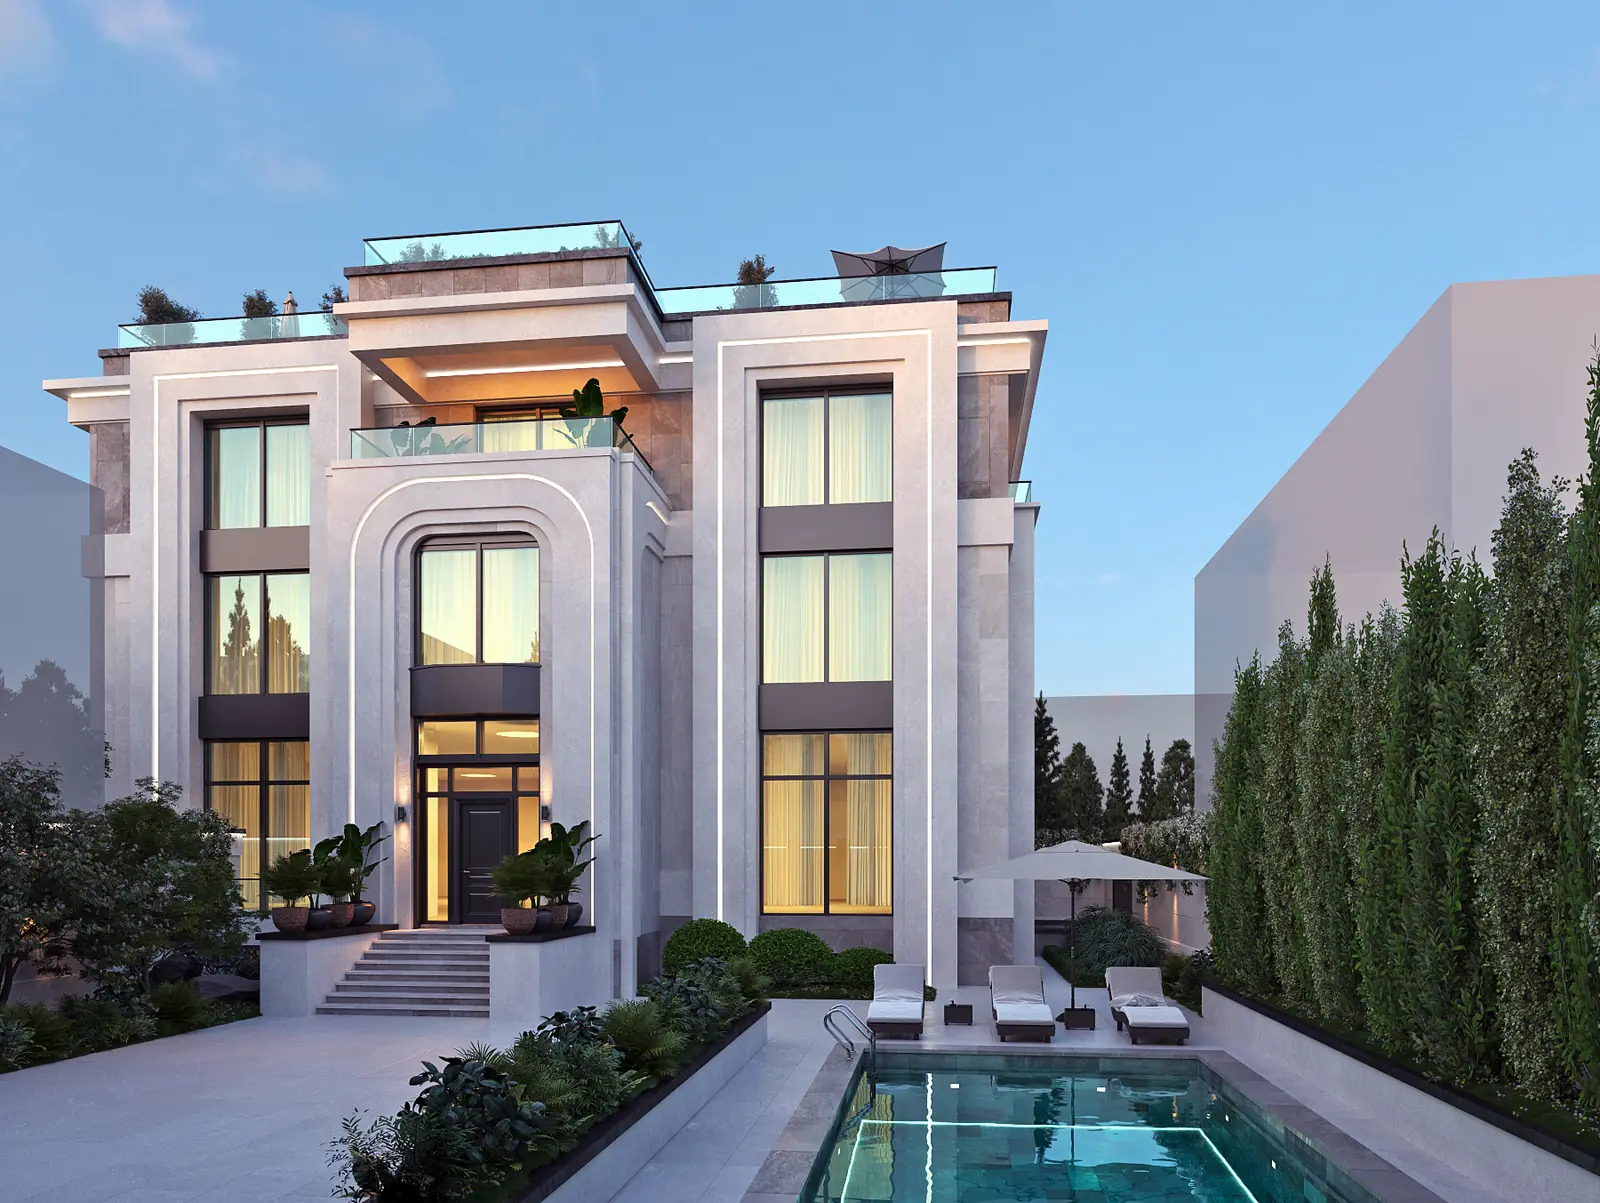
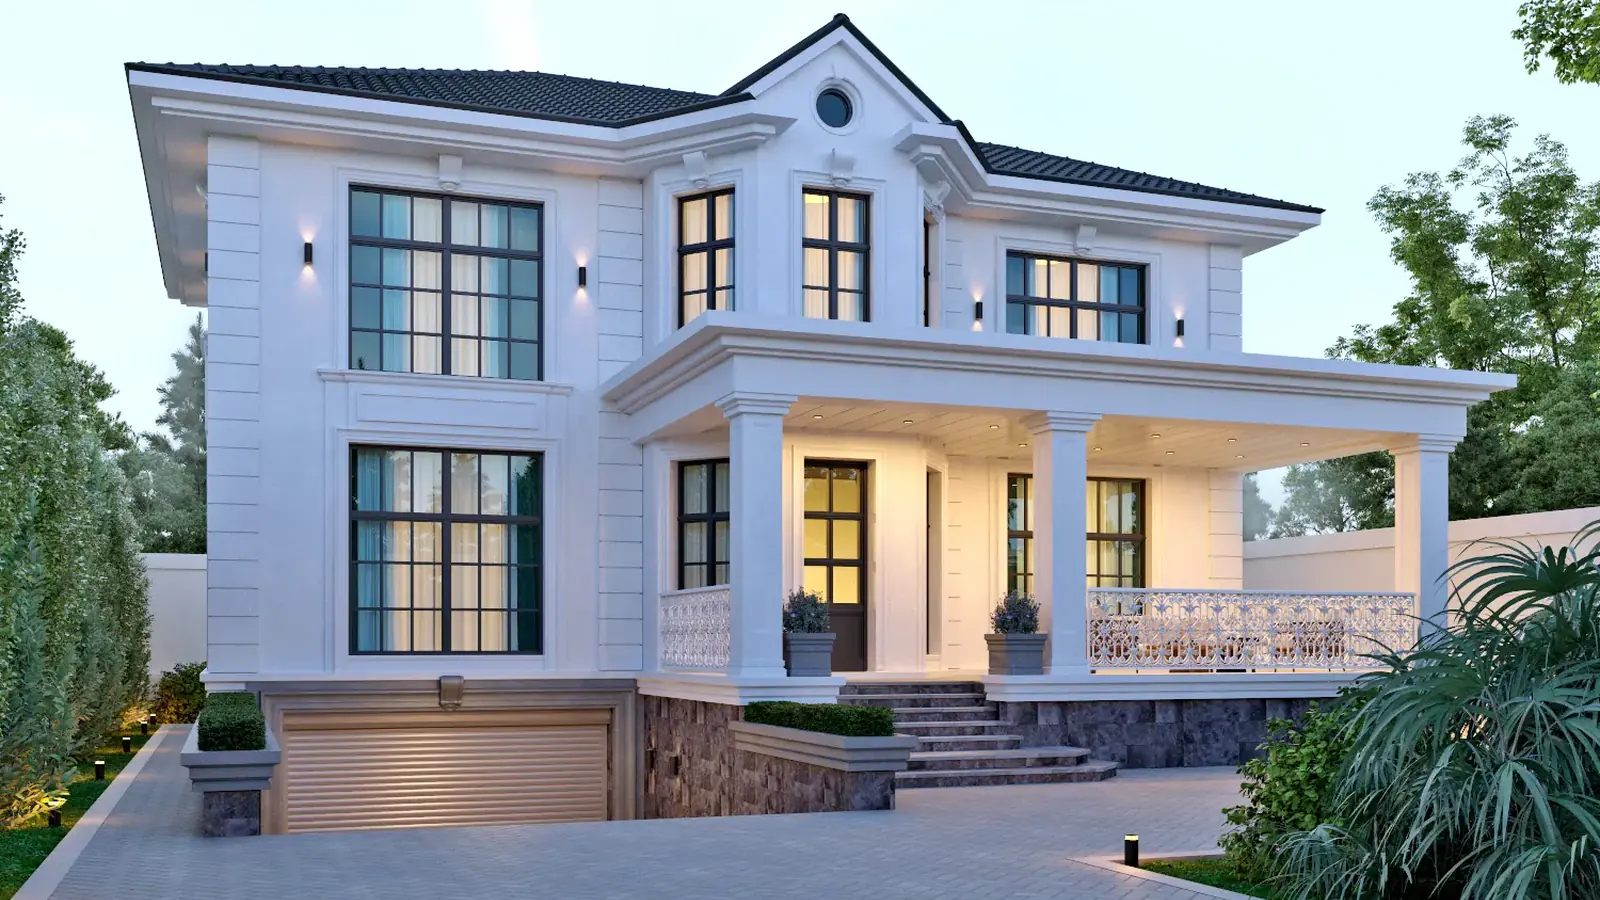
Private houses and mansions
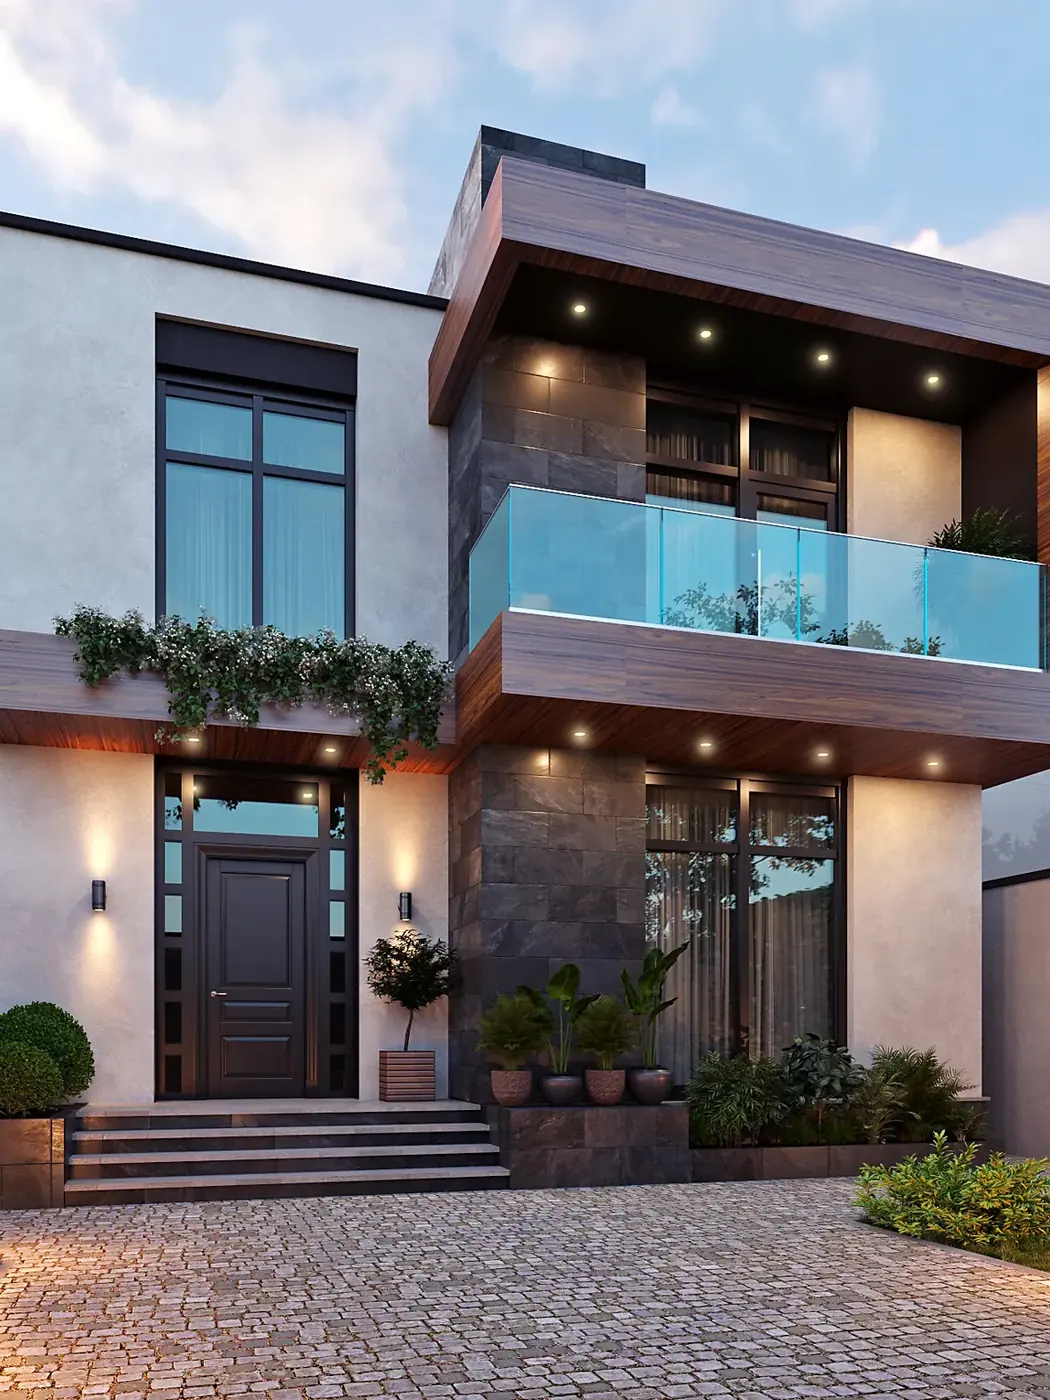
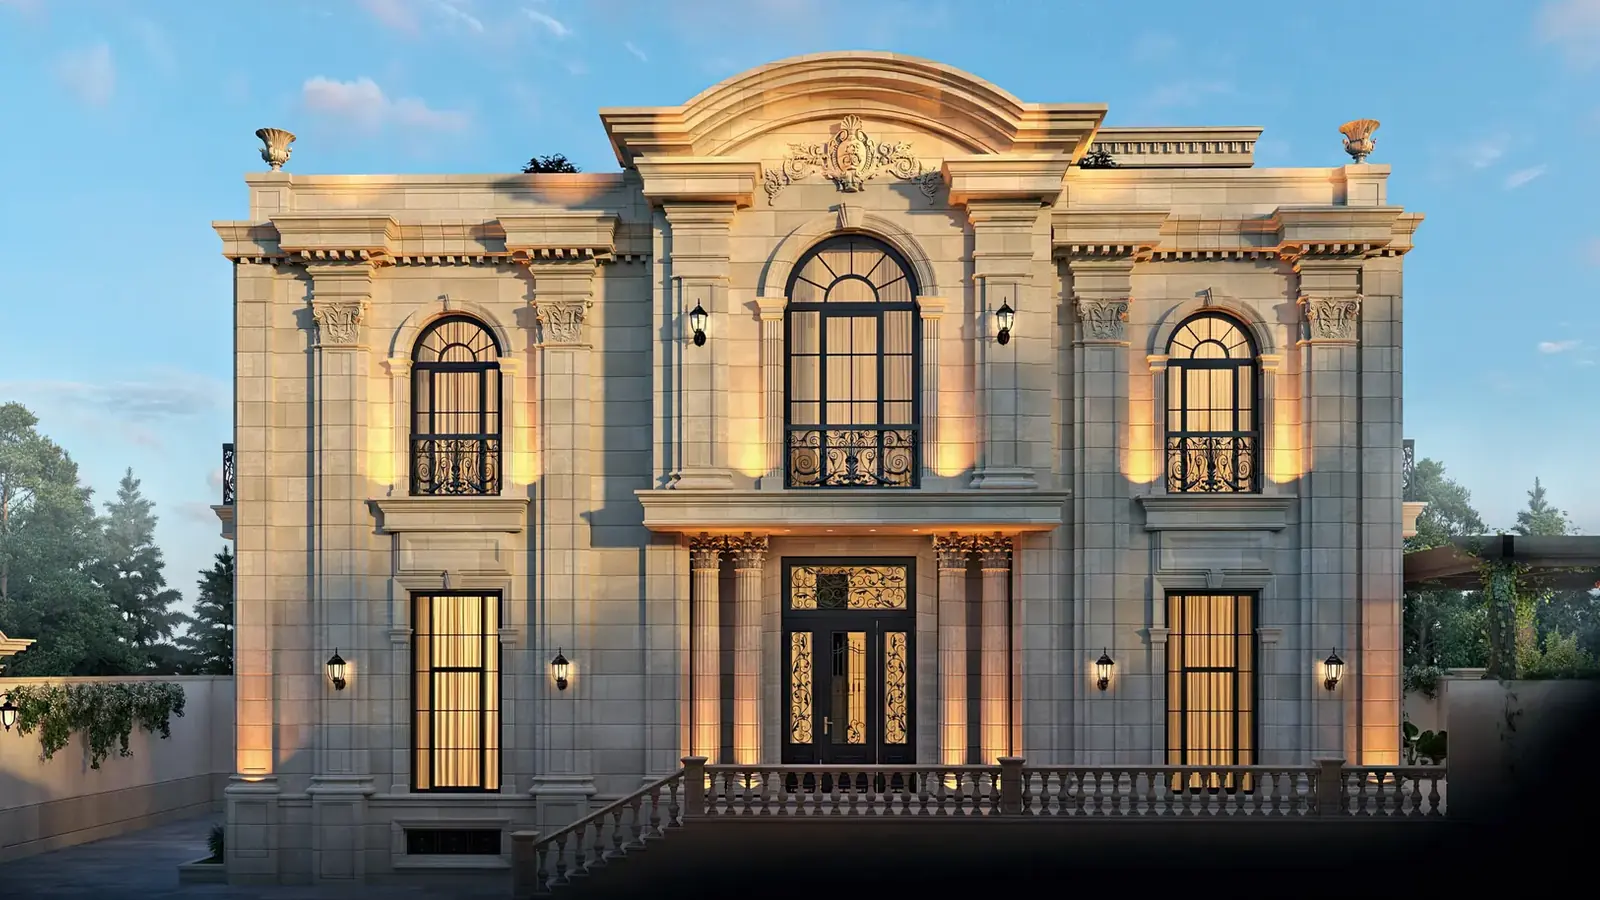
Natural light, open plans and a connection to the landscape. Private architecture shaped around the way you live.
UNION PROJECT · ARCHITECTURE / DESIGN / ENGINEERING
Every stage of architectural design, from preliminary planning to detailed design.
A good project starts with understanding how you want to live and work.
From a private home to a residential development, from the first sketch to working drawings — form, function and engineering precision come together.
Every stage of architectural design, from preliminary planning to detailed design.
Natural light, open plans and a connection to the landscape. Private architecture shaped around the way you live.
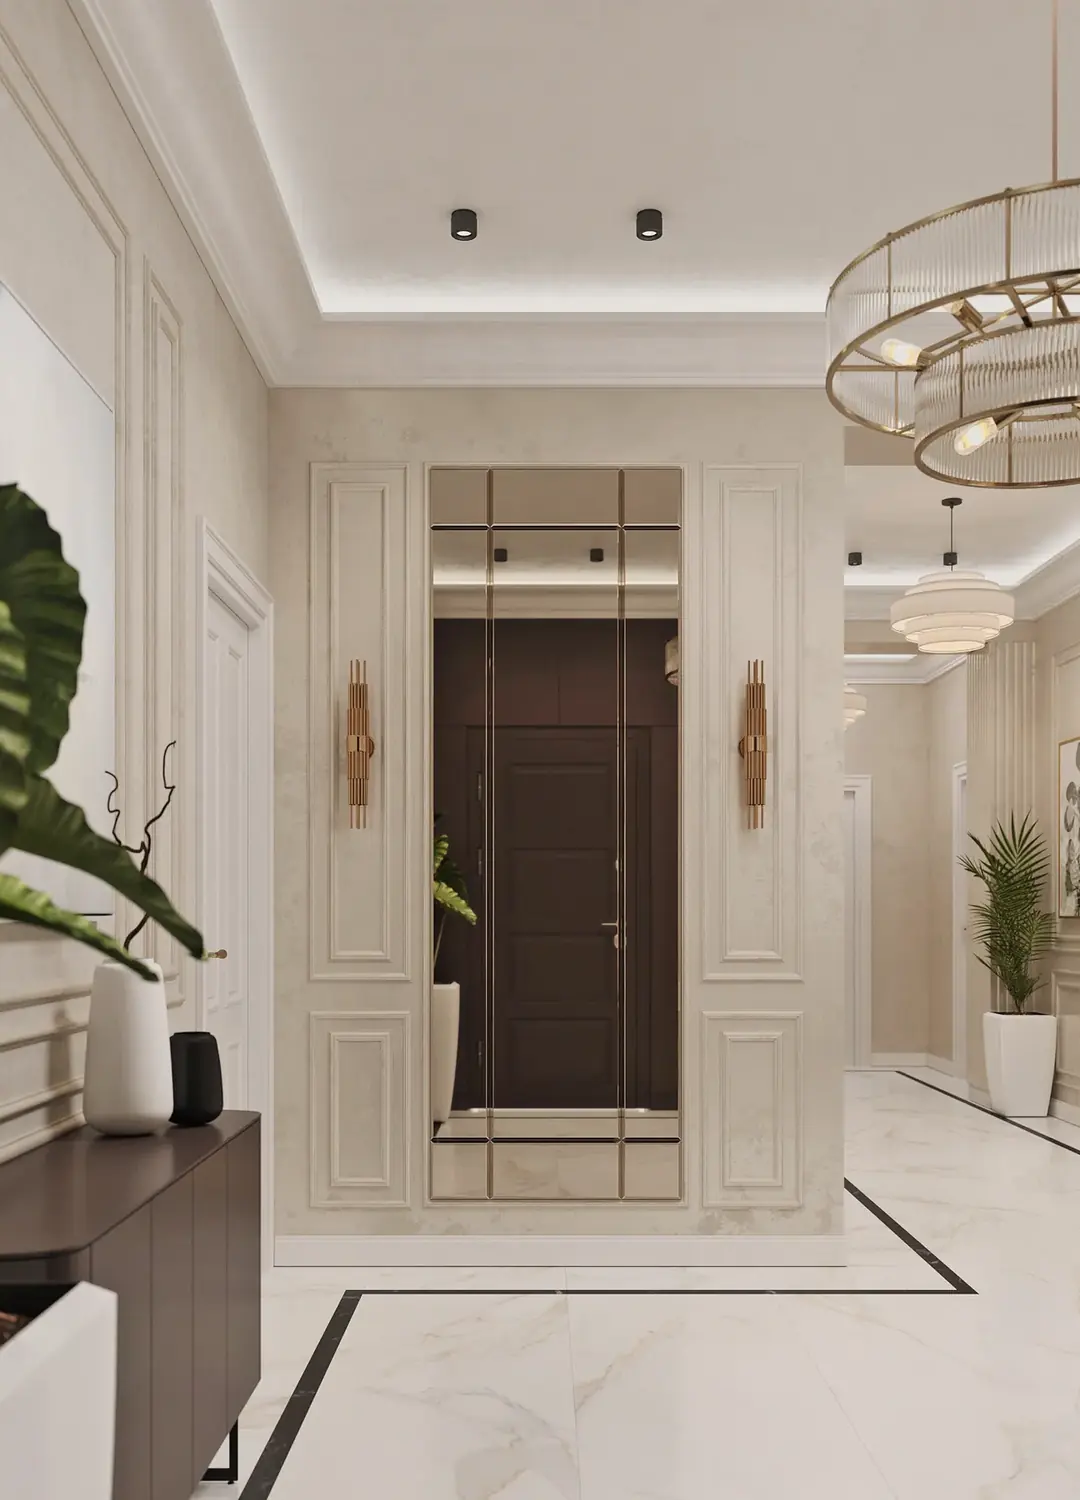
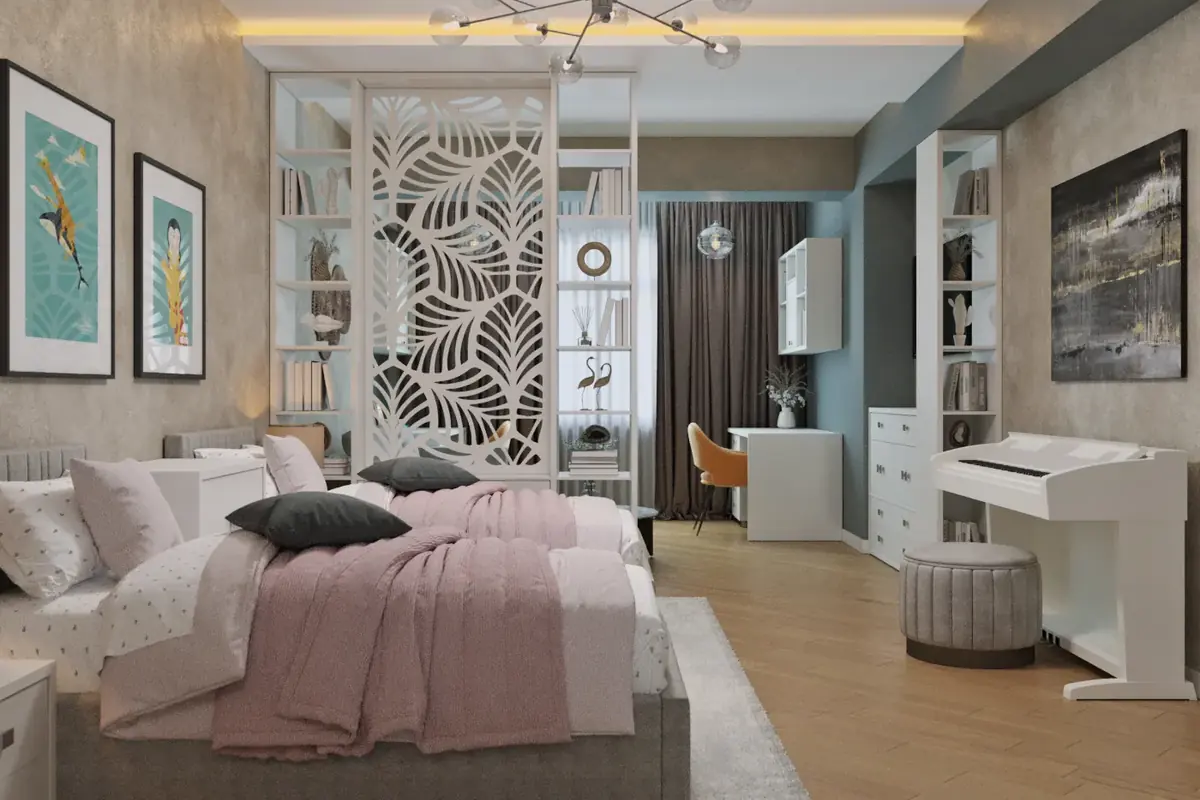
Interior, exterior and landscape design, plus 3D visualization to see the building before construction begins.
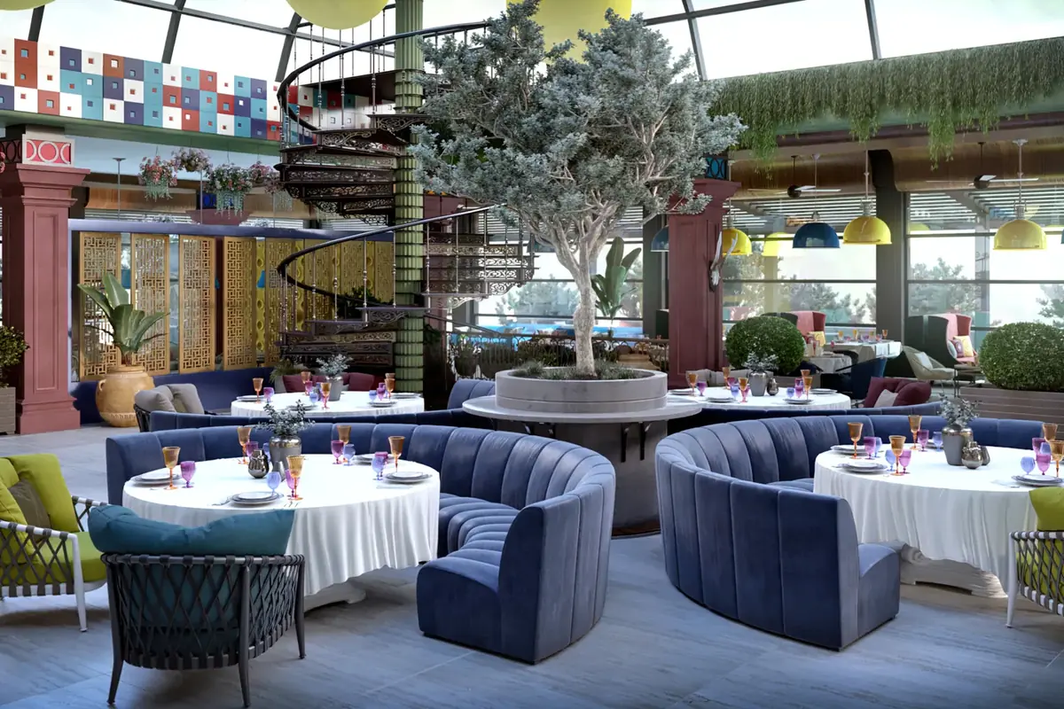
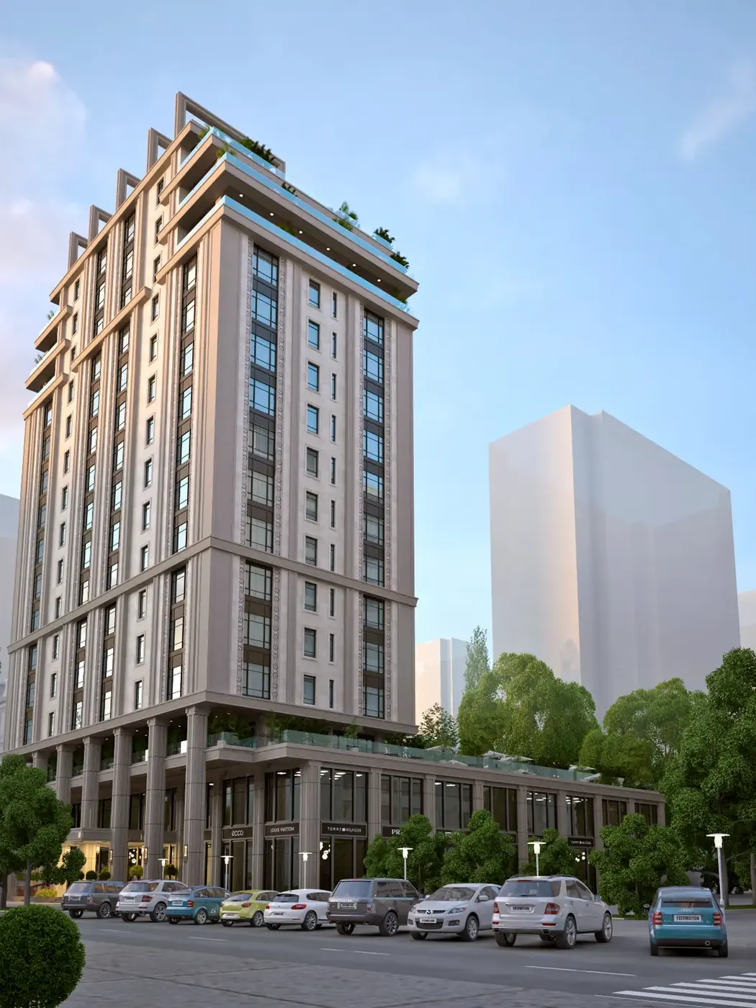
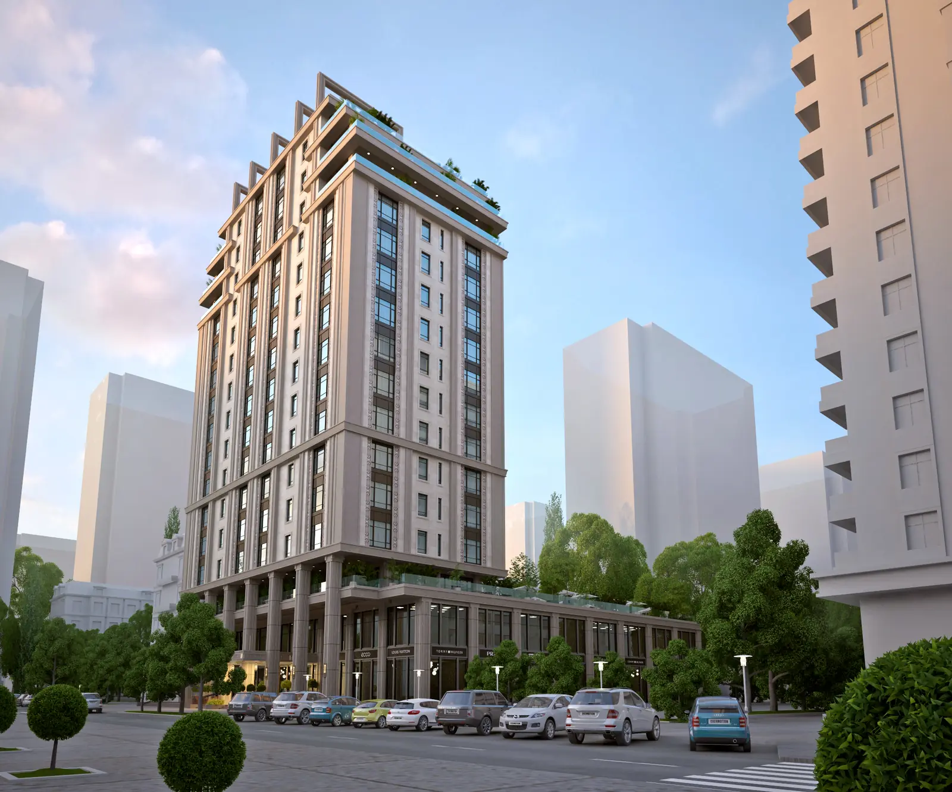
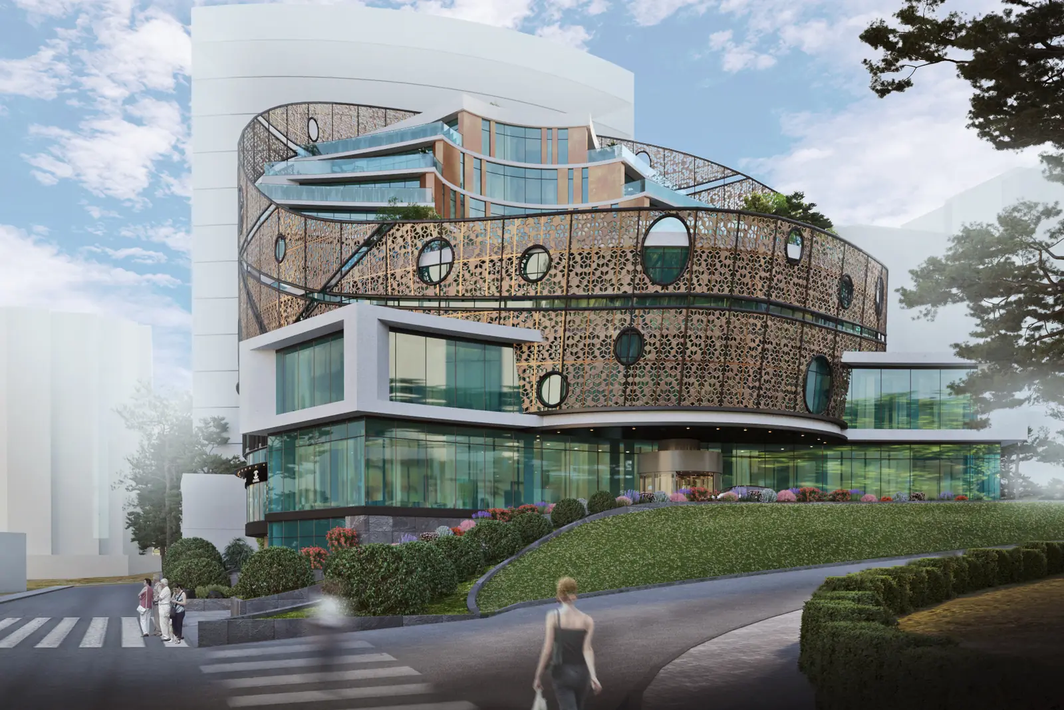
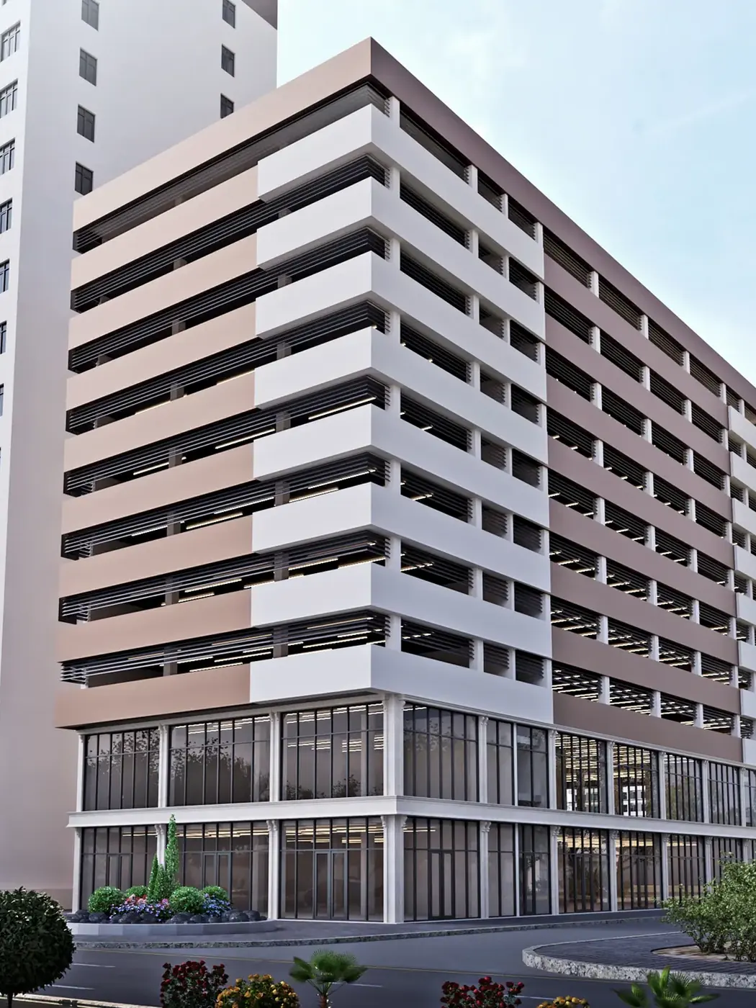
Buildings that become part of the city. Architecture, structures and building systems resolved within one project.
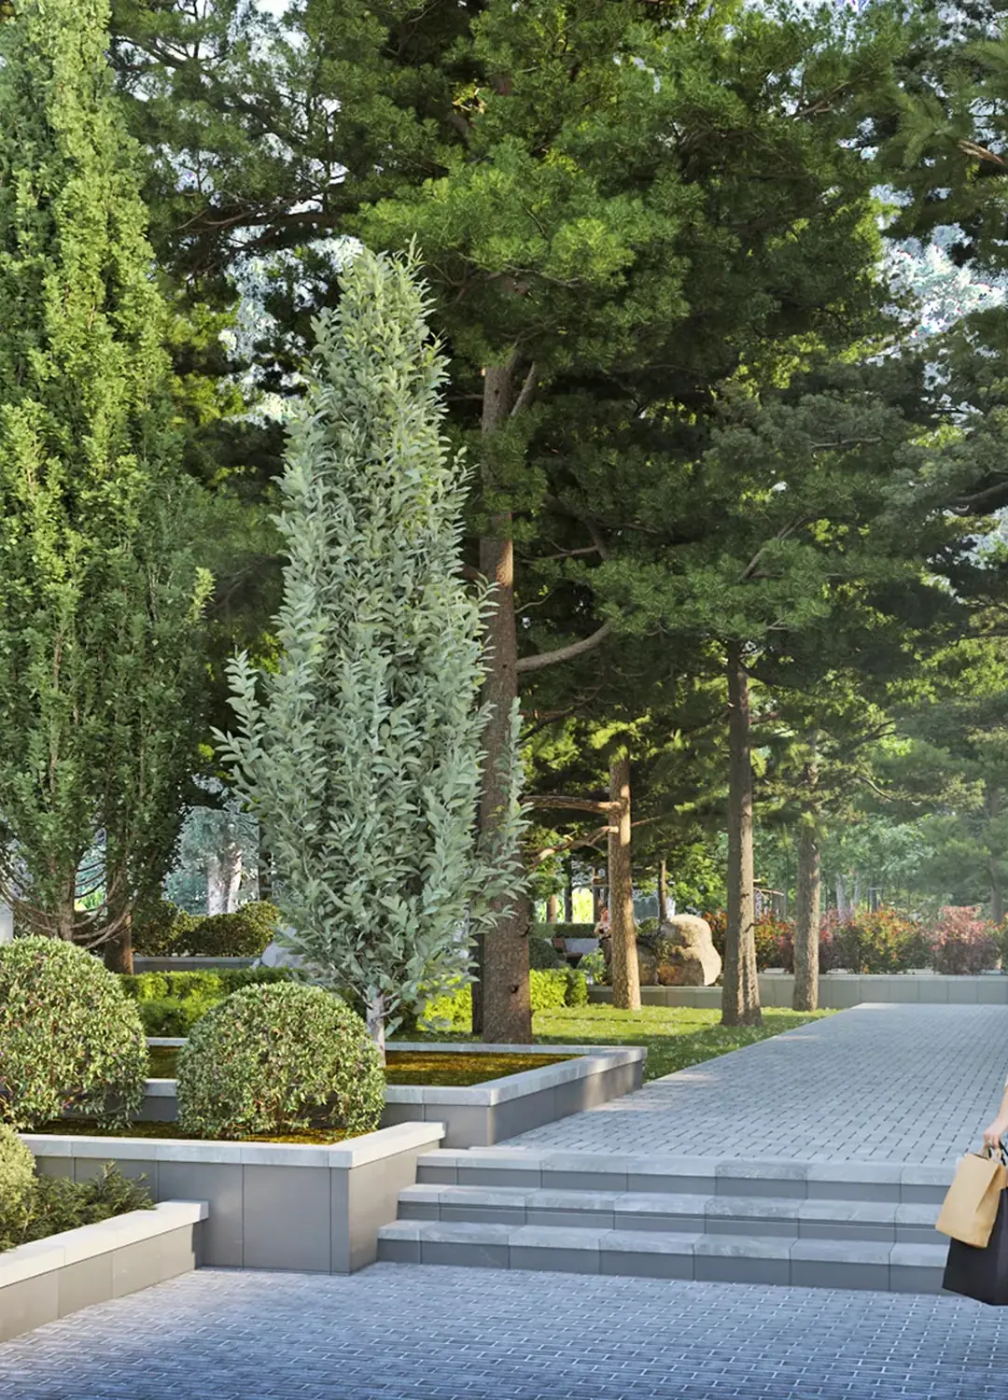
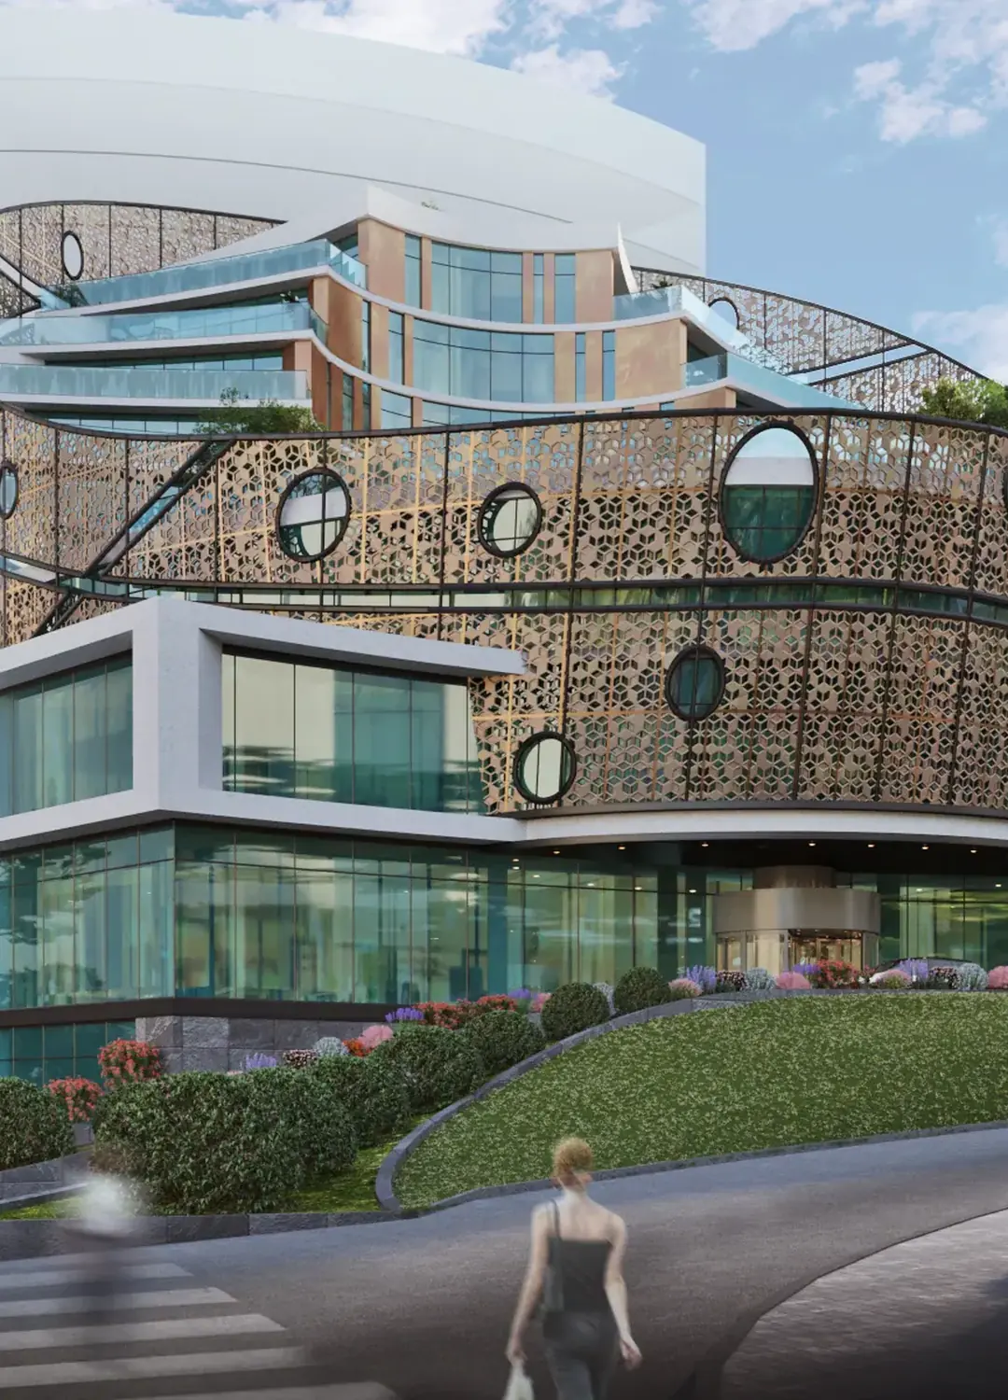
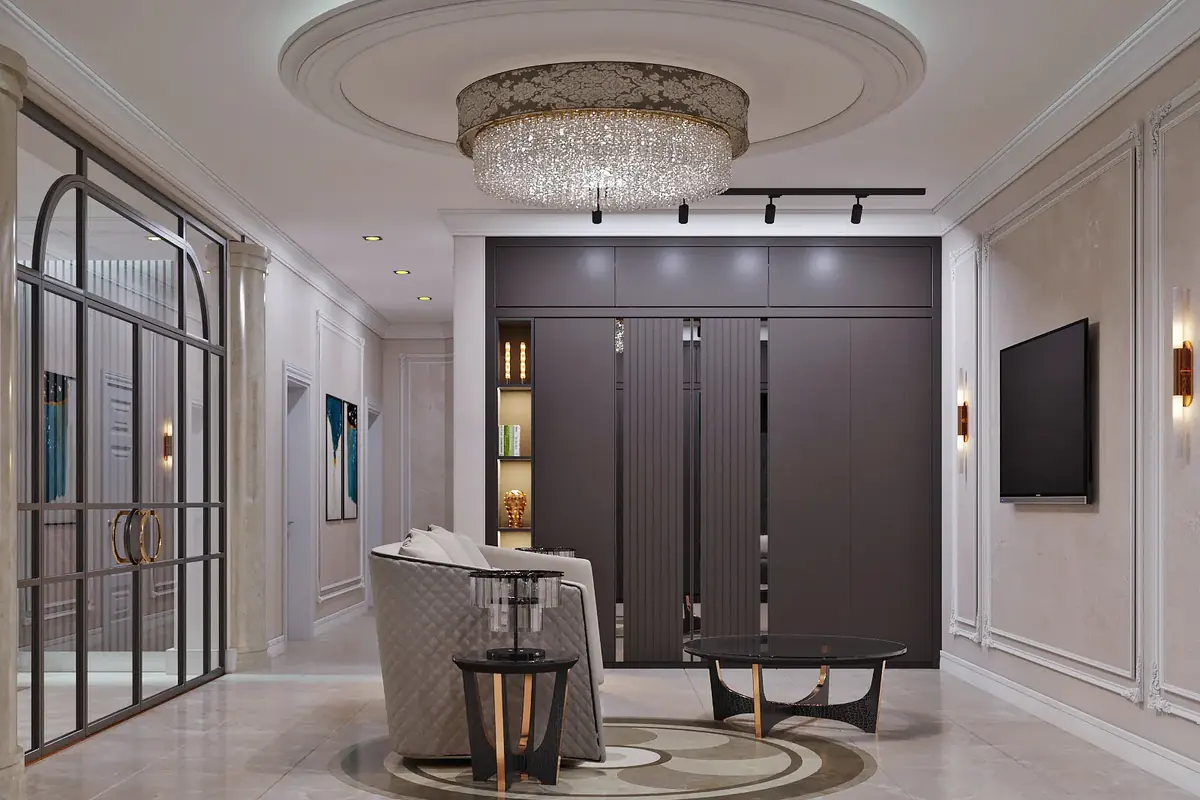
Proportion, materials and light. Spaces where beauty becomes part of everyday life.
We consider how a space looks and how it works. Architect, designer and engineer approach the same brief together.
From the first idea and concept to calculations and working drawings — every discipline in one team.
Timing depends on the type of building and approval stages. We provide a work plan after the first discussion.
Architecture, interior and exterior design, structural solutions, engineering systems and project documentation.
Yes. During construction, we can check that architectural and engineering work follows the approved design.
Yes. We support the preparation of required documents and coordination with the relevant authorities.
The location and purpose of the building, its approximate area and a short description of your plans are enough.
Tell us about your idea. Together, we will take the first step towards bringing it to life.